Summary
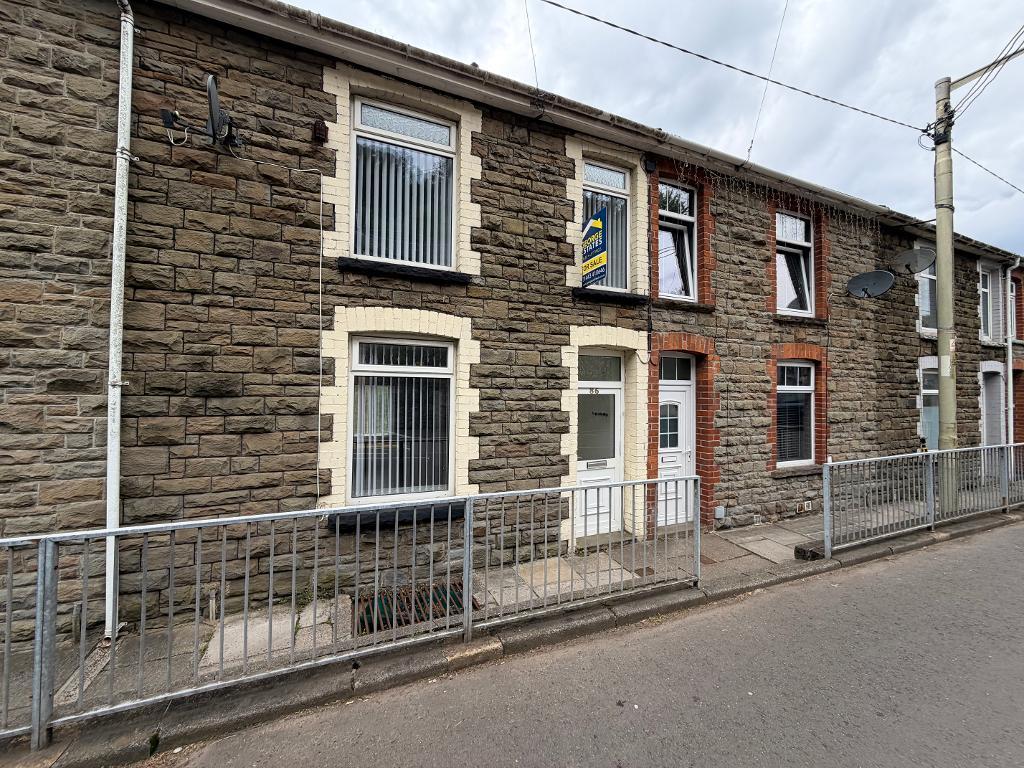
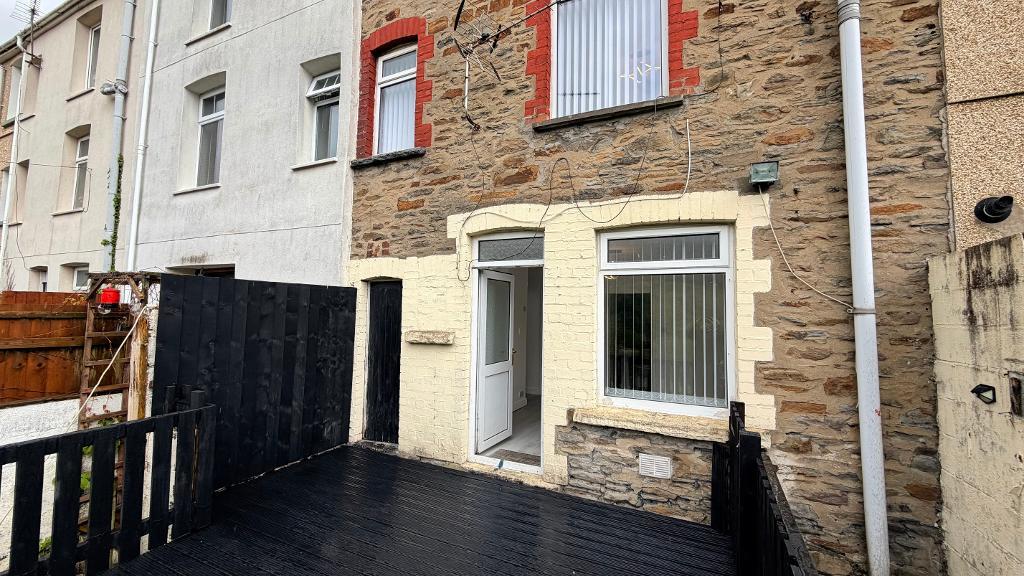
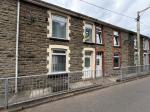
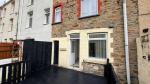
Three storey , three bed ,mid terraced property, hallway leading to living room, kitchen, at basement level, utility room, bathroom with separate shower, dining room area leading to garden. Upstairs has additional W/C.
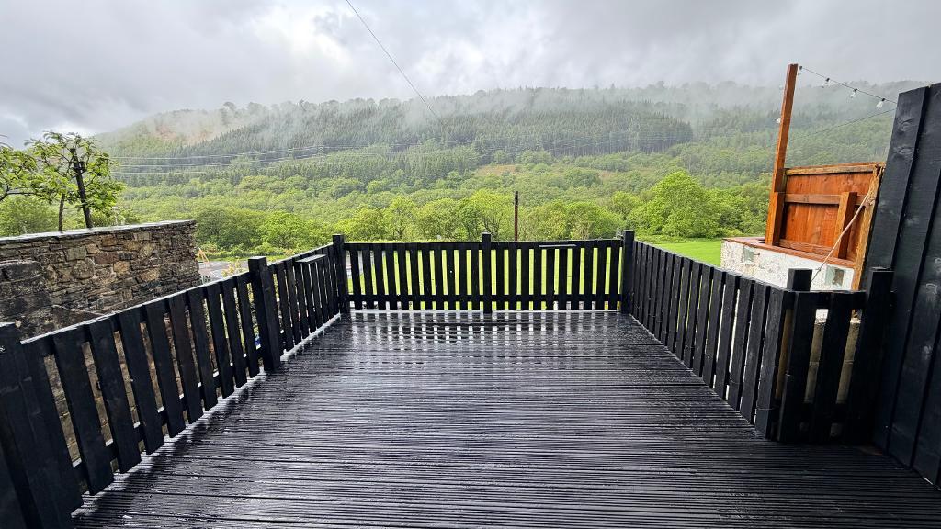
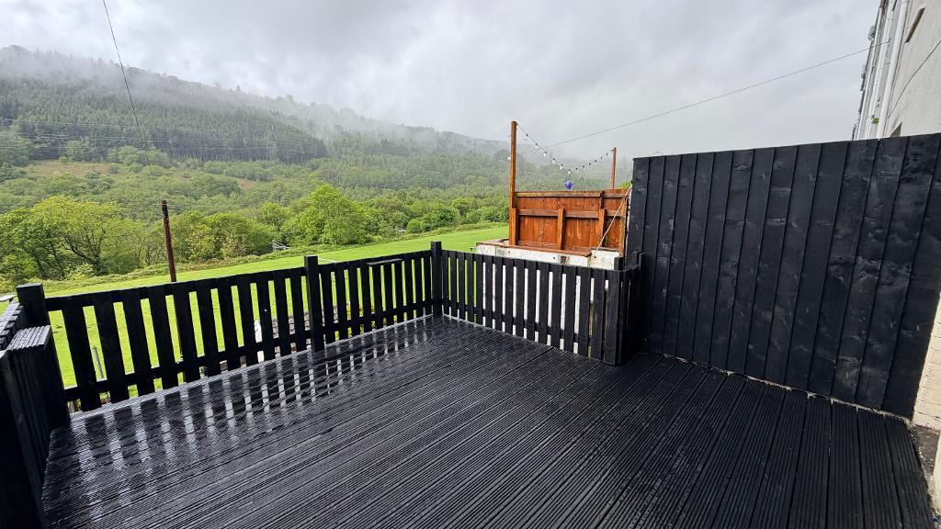
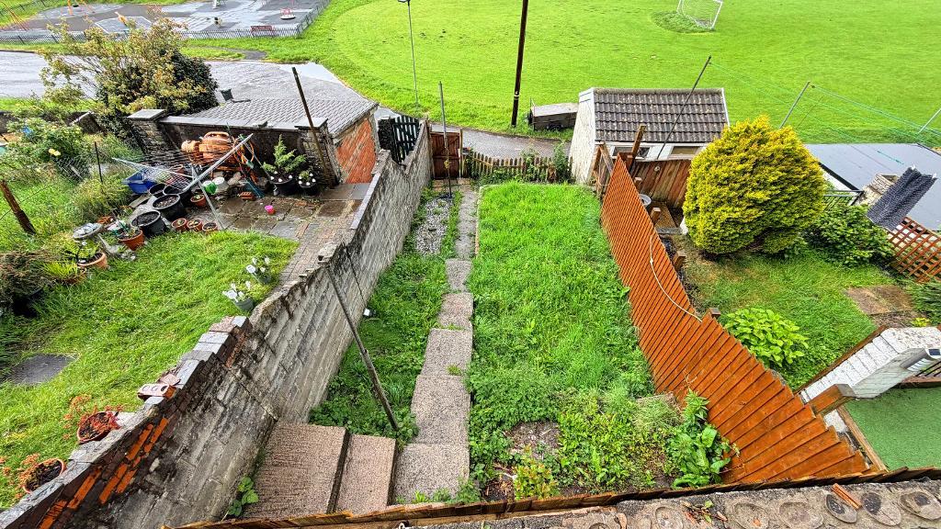
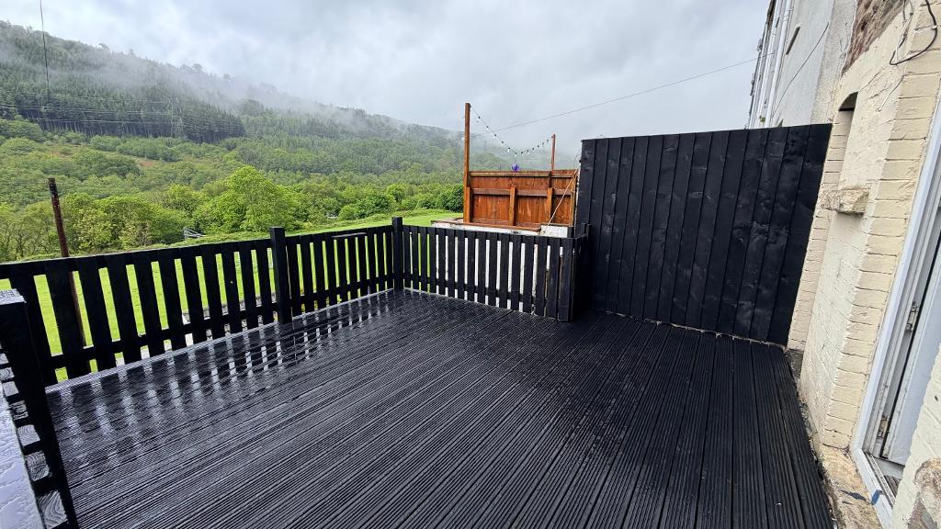
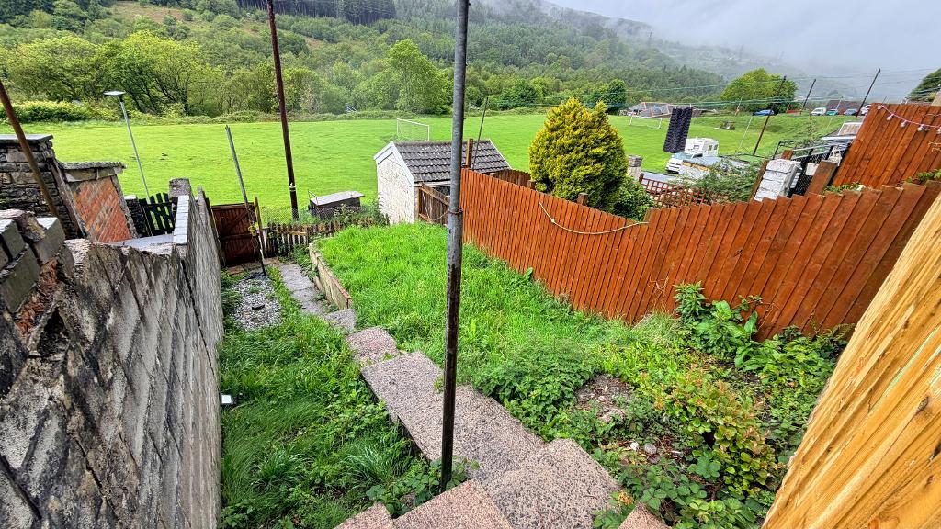
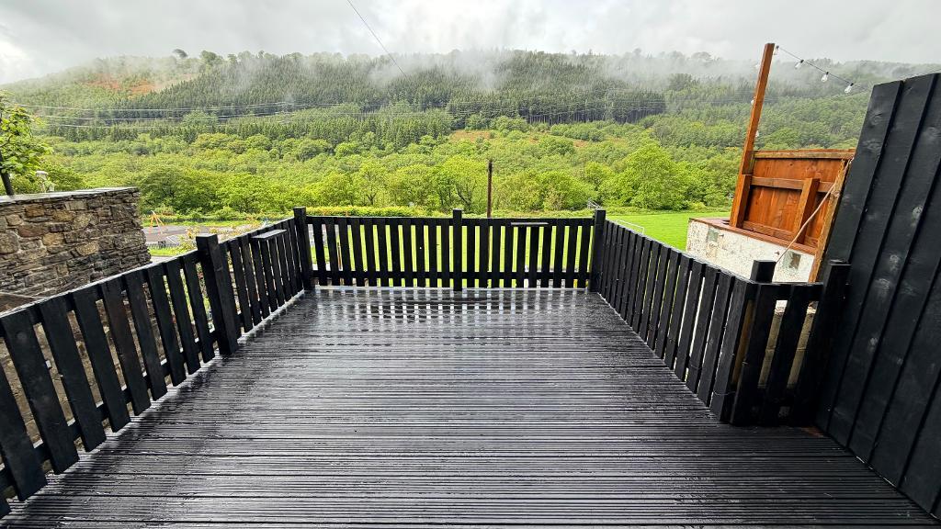
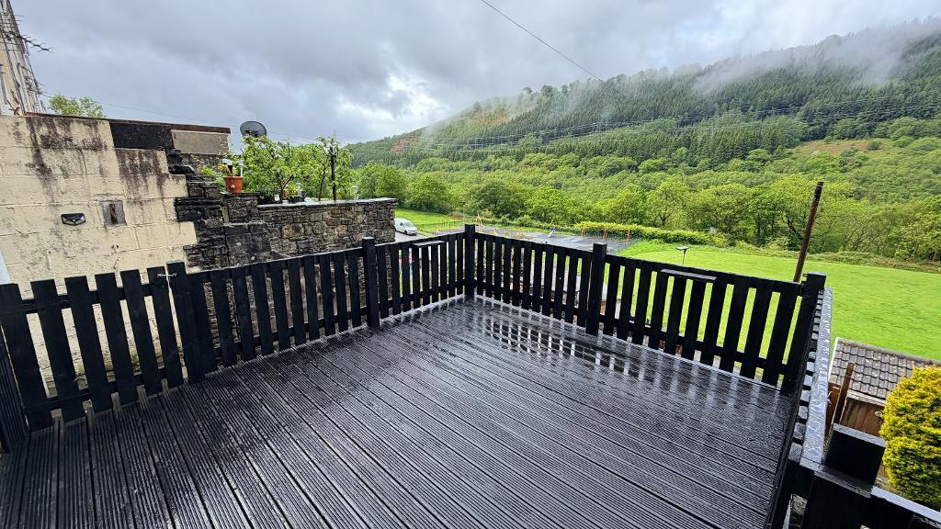
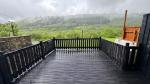
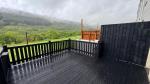
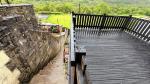
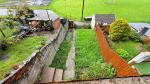
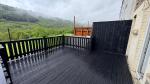
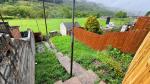
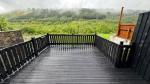
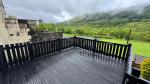
Decked garden with panoramic views, rear lane access. No chain.
Ground Floor
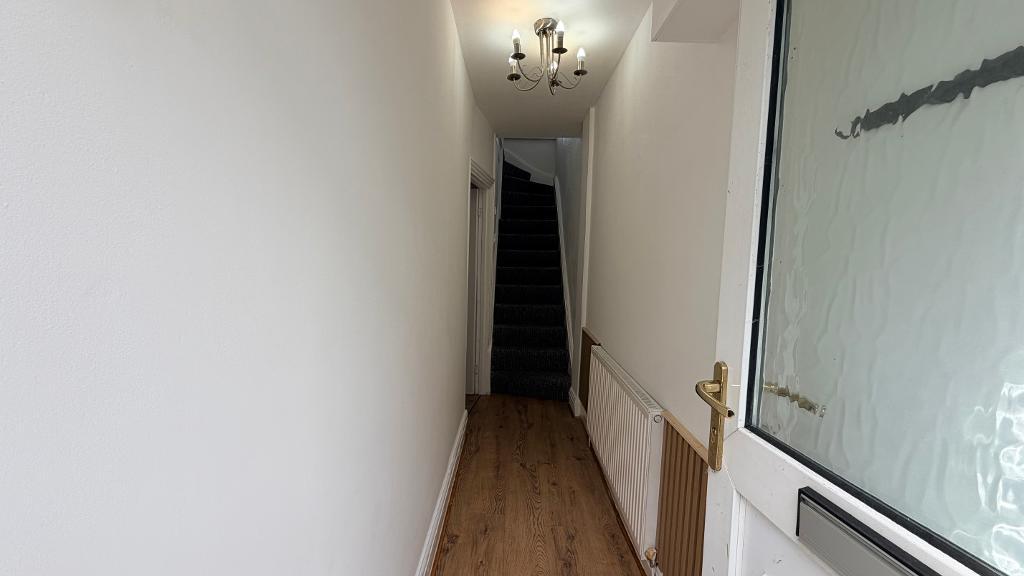
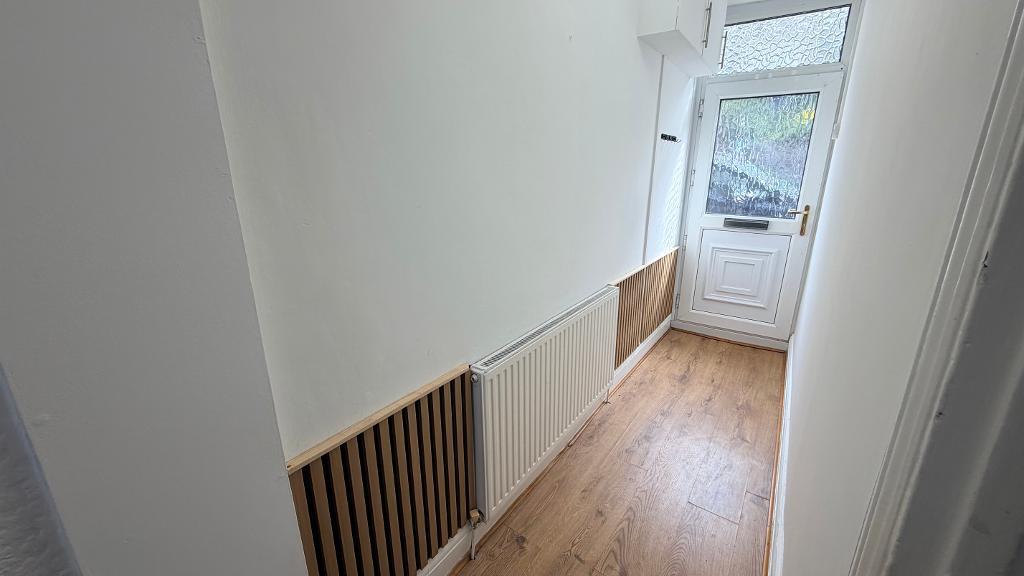
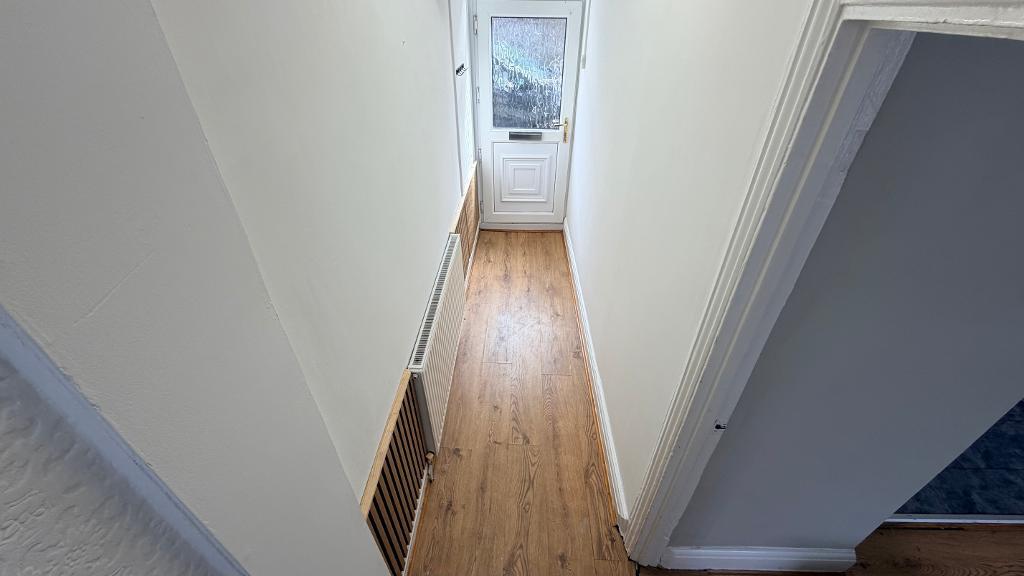
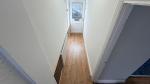
Hallway
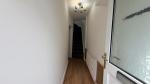
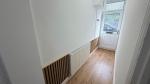
Upvc Door , emulsion plastered ceiling and walls, semi flush ceiling light, wood effect panelling to wall.
Wall mounted radiator, wood flooring.
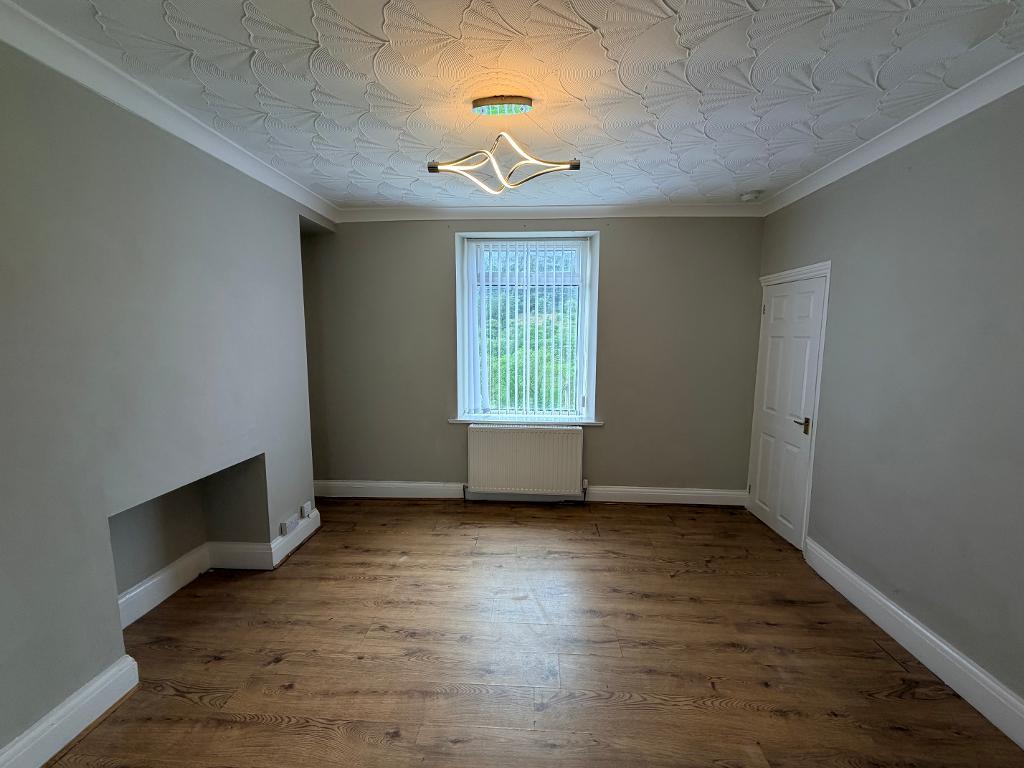
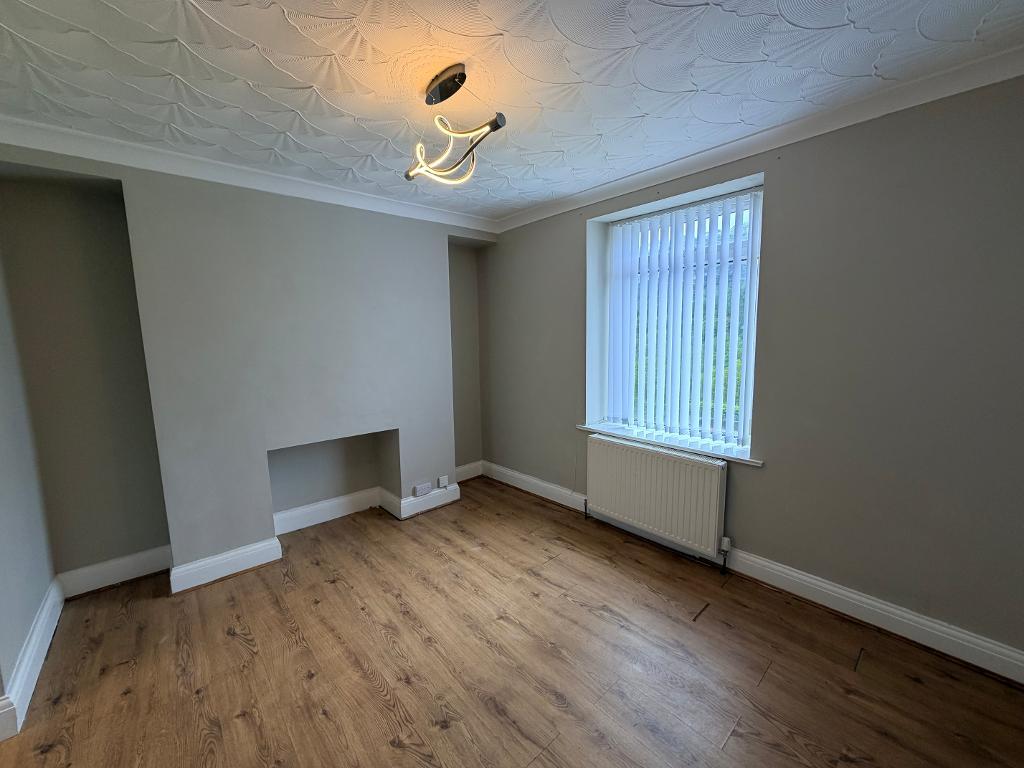
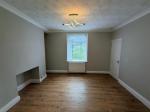
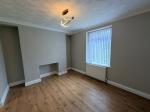
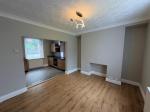
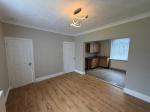
Living Room
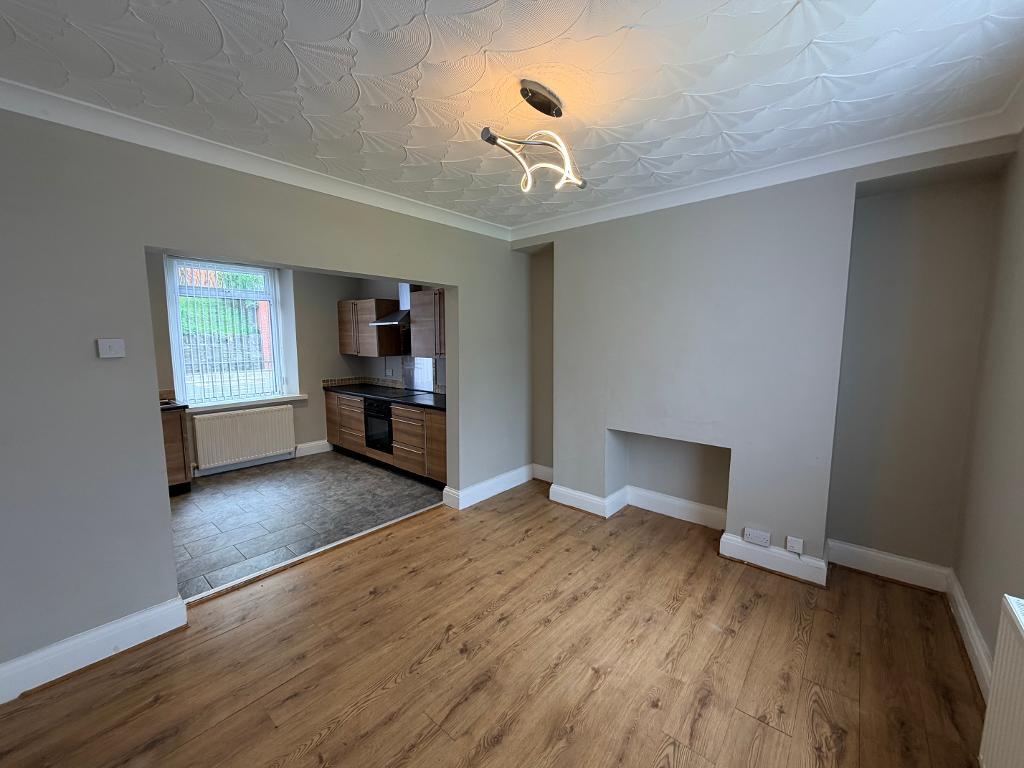
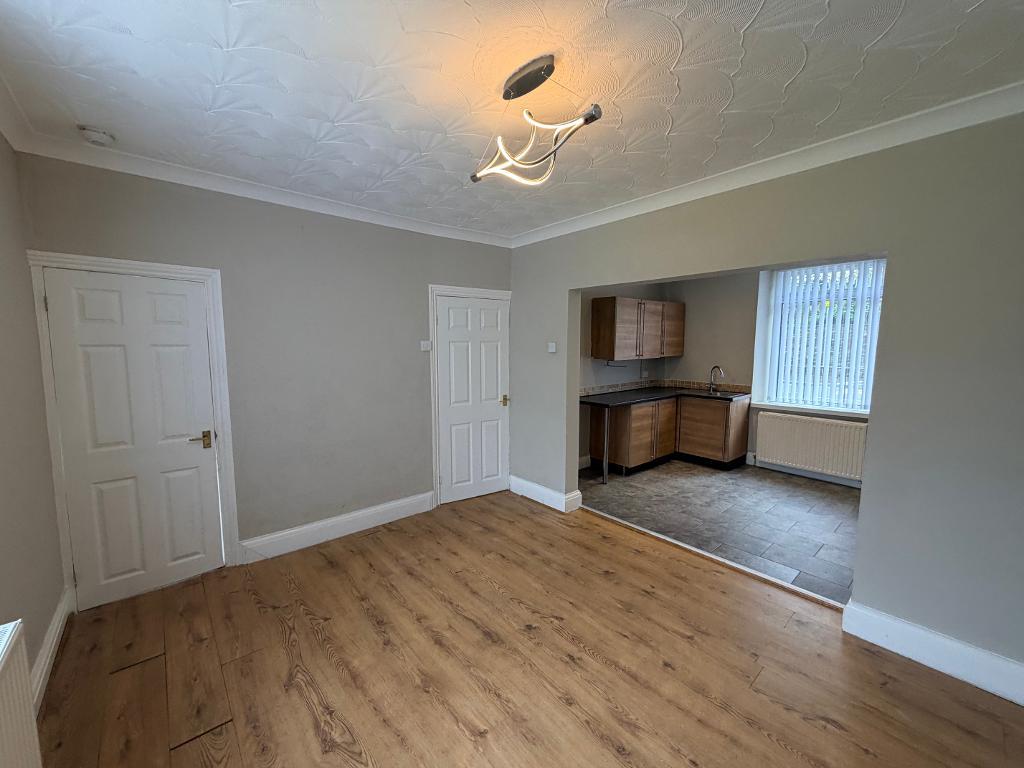
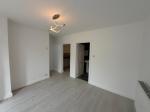
11' 10'' x 10' 6'' (3.63m x 3.22m) Upvc Window (fitted blinds) views of the surrounding area. Artex ceiling, semi flush ceiling light. emulsion plastered walls, wall mounted radiator. Wood flooring.
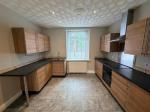
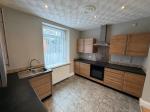
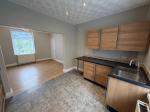
Kitchen
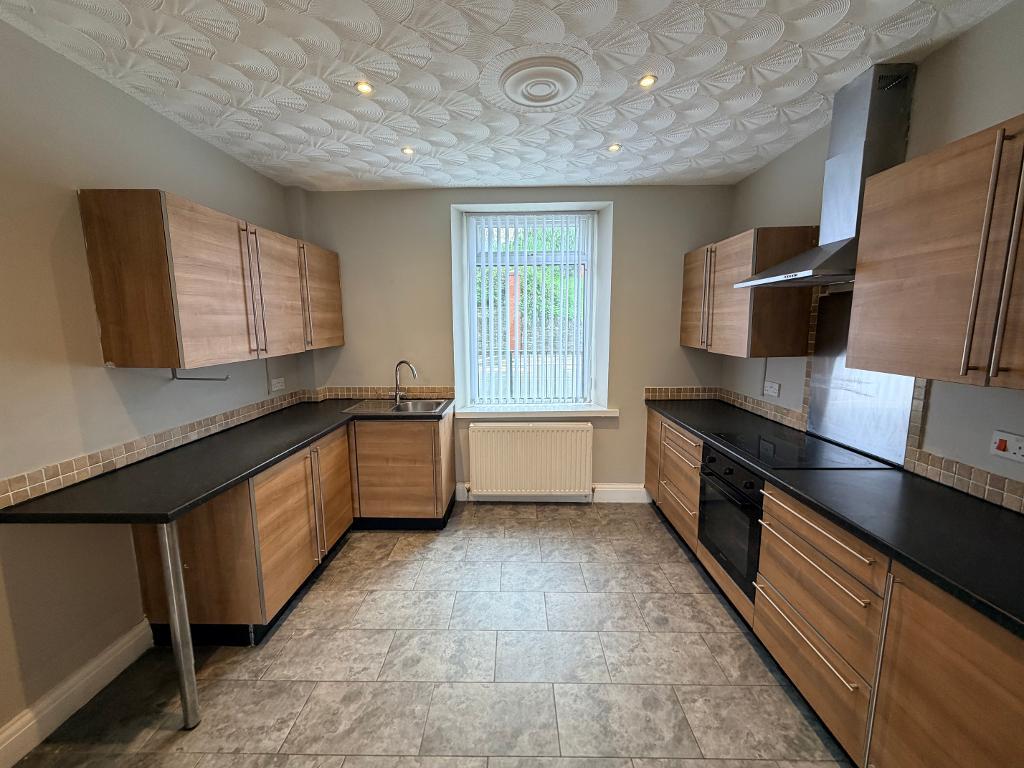
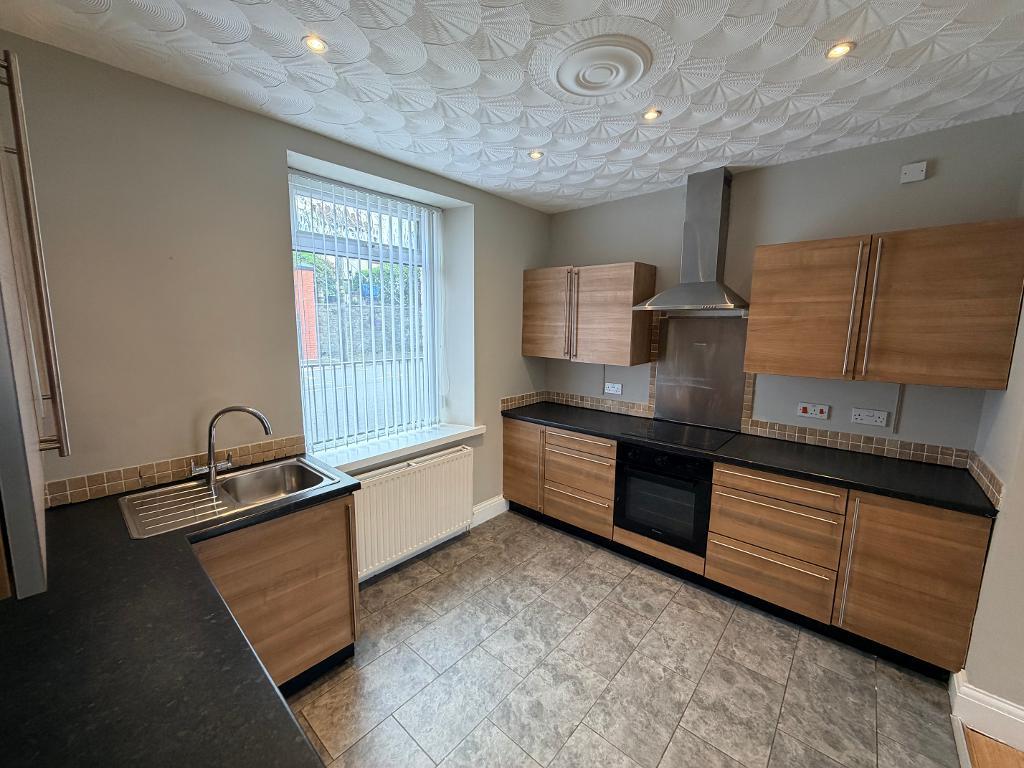
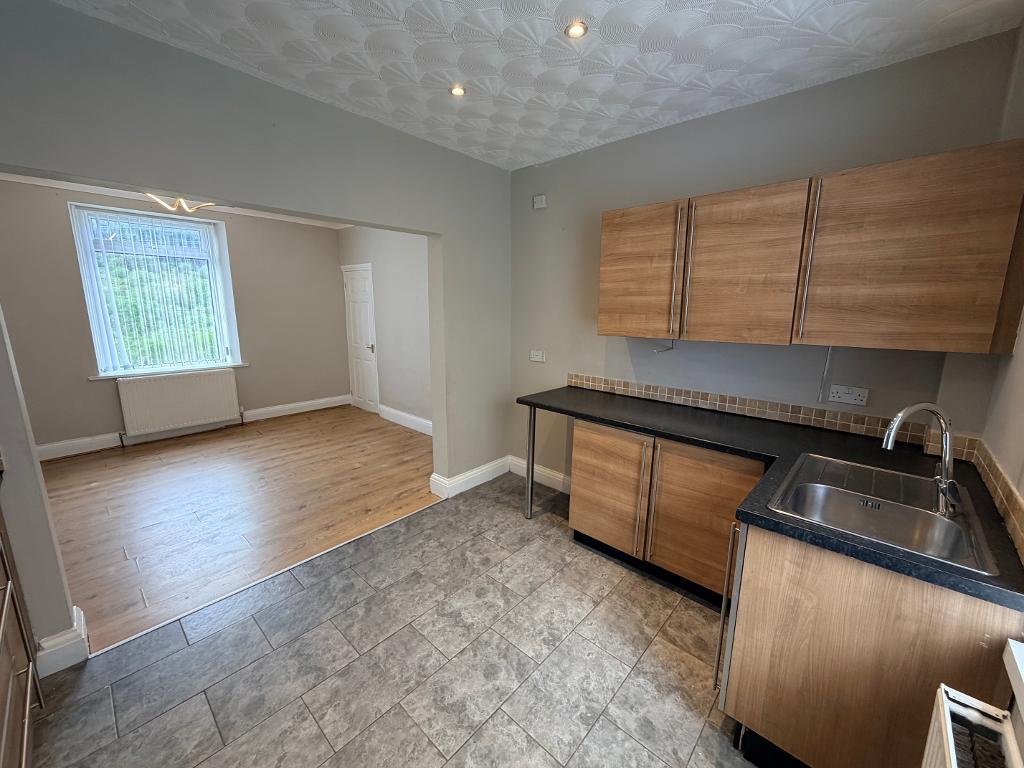
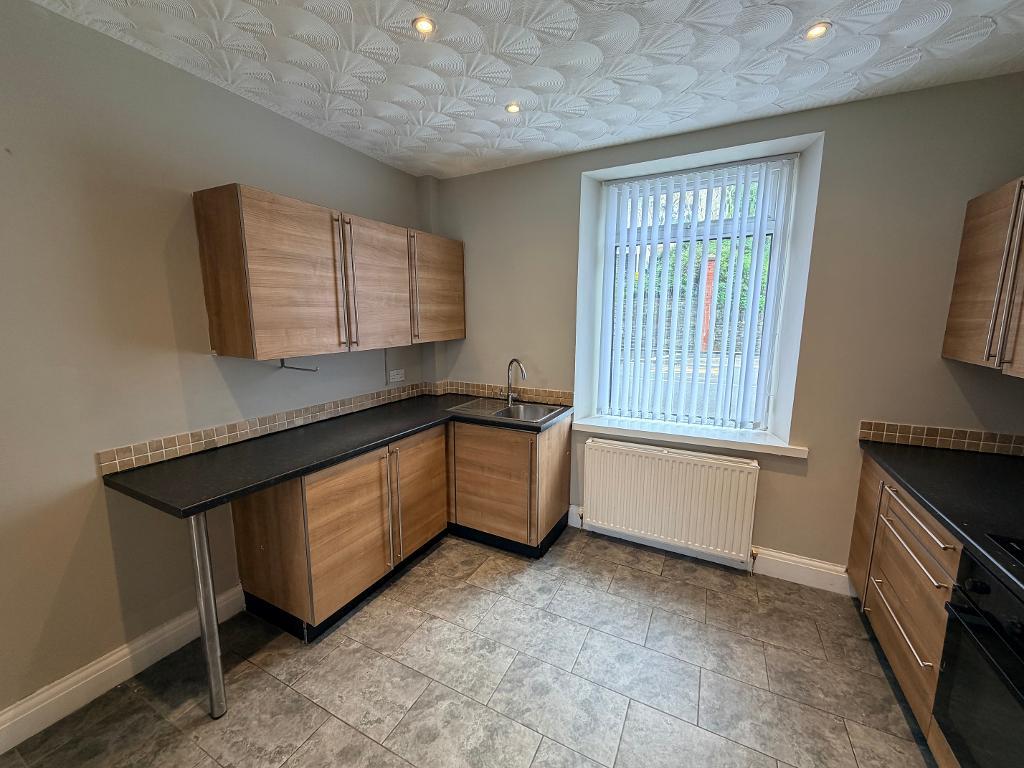
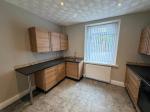
11' 2'' x 8' 11'' (3.42m x 2.72m) Upvc Window (fitted blinds) Arex ceiling, semi flush ceiling light. emulsion plastered walls, splash back tiling to wall. Fitted kitchen with integrated cooker and stainless steel extractor hood. Wall mounted radiator. Wood flooring.
First Floor
Stairway & Landing
Upvc Window (fitted blinds) views of the surrounding area. Artex ceiling, semi flush ceiling light. emulsion plastered / part papered walls, wall mounted radiator. Stairway carpet and landing wood flooring. Boiler Storage.
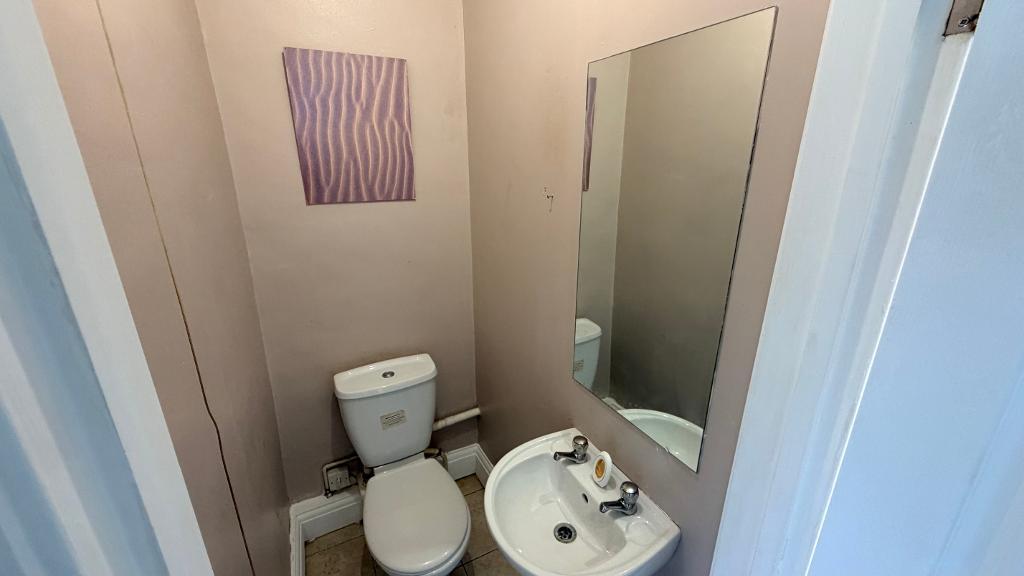
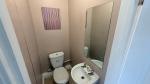
Toilet Upstairs
Papered ceiling, emulsion plastered walls. W/C, handbasin, tiled flooring.
Main Bedroom (Rear)
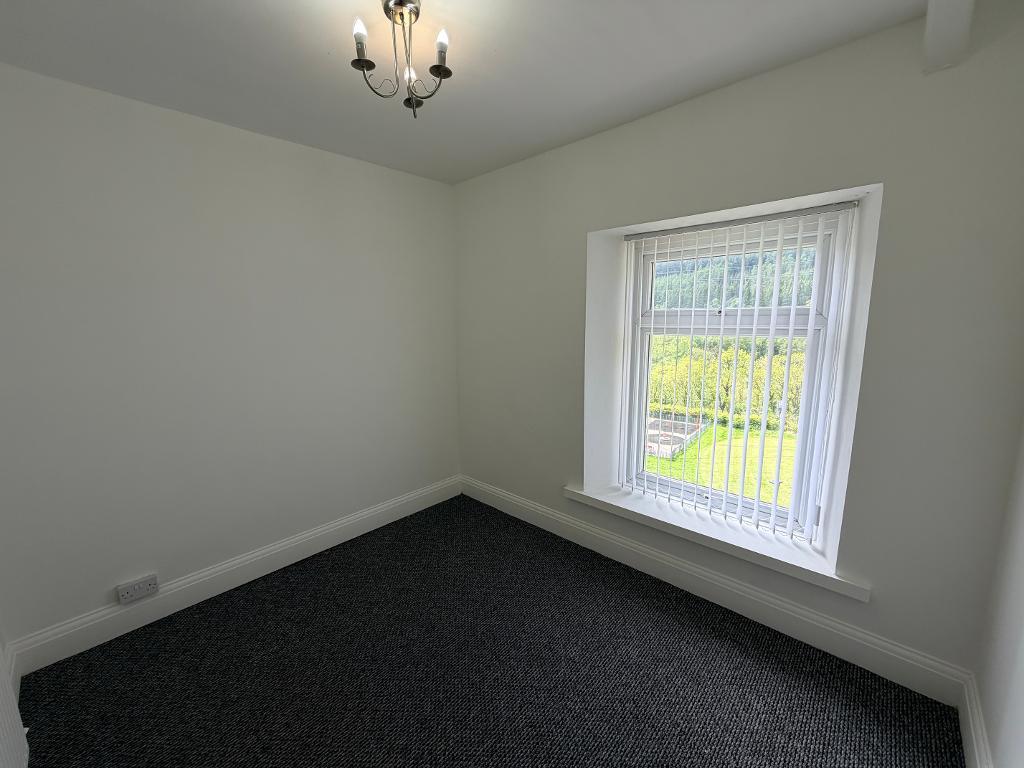
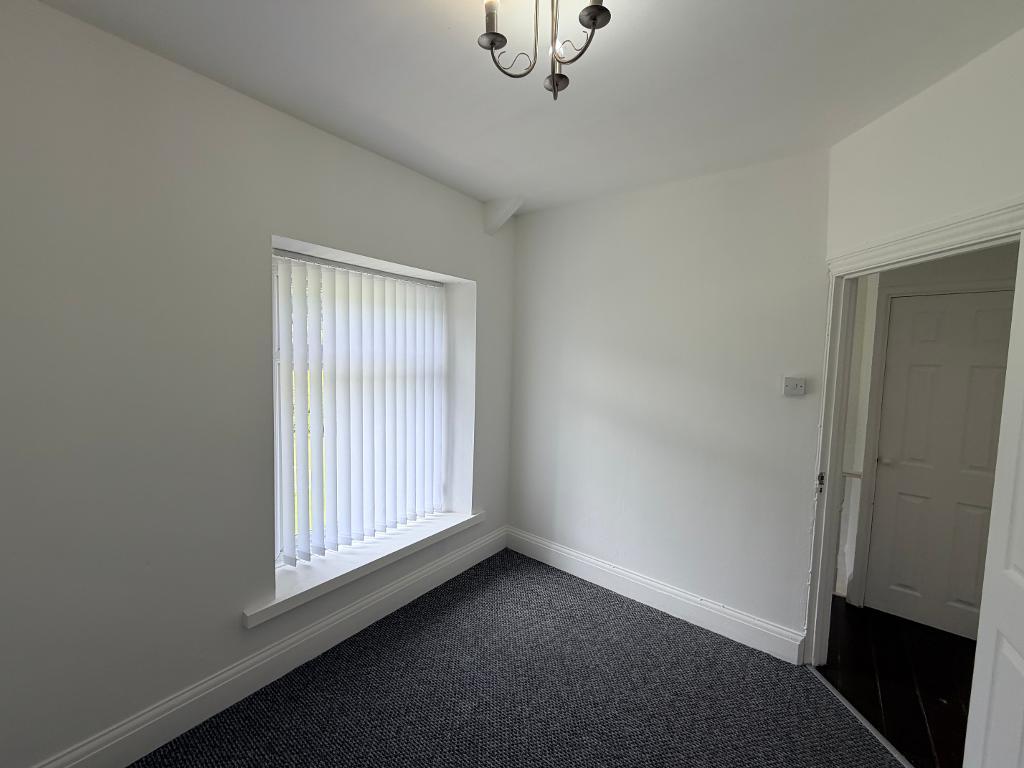
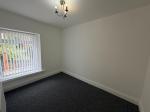
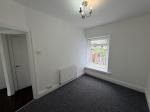
9' 11'' x 9' 10'' (3.03m x 3m) Upvc Window (fitted blinds) views of the surrounding area. Emulsion plastered ceiling, semi flush ceiling light. emulsion plastered walls / papered, wall mounted radiator. Carpet flooring
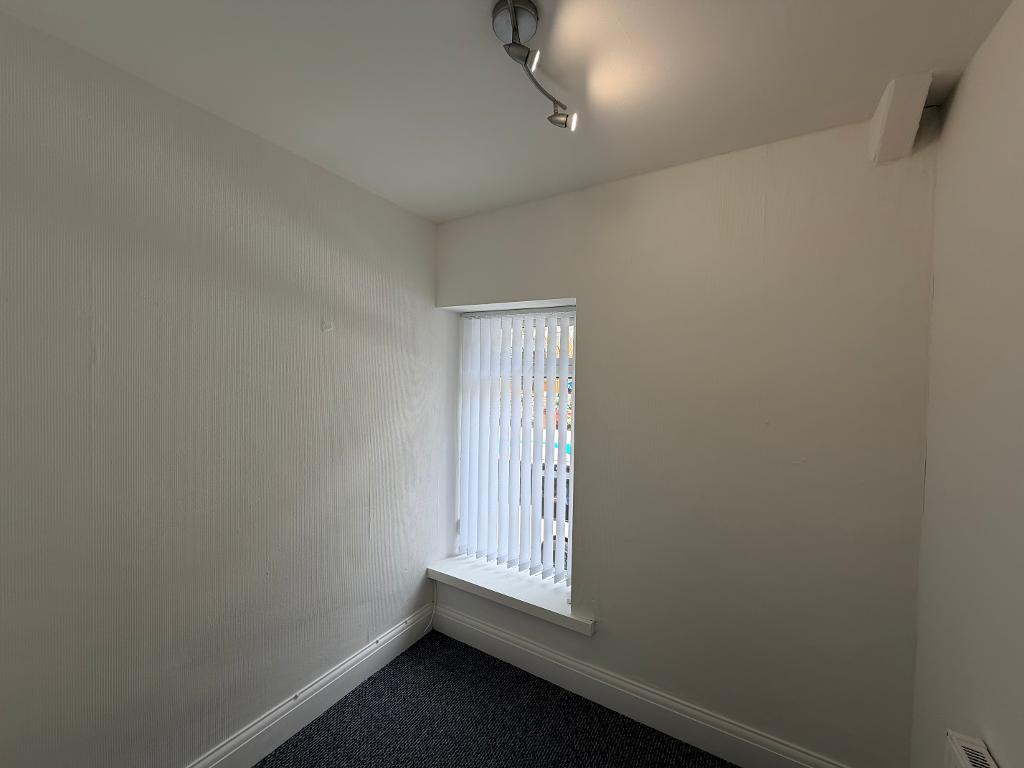
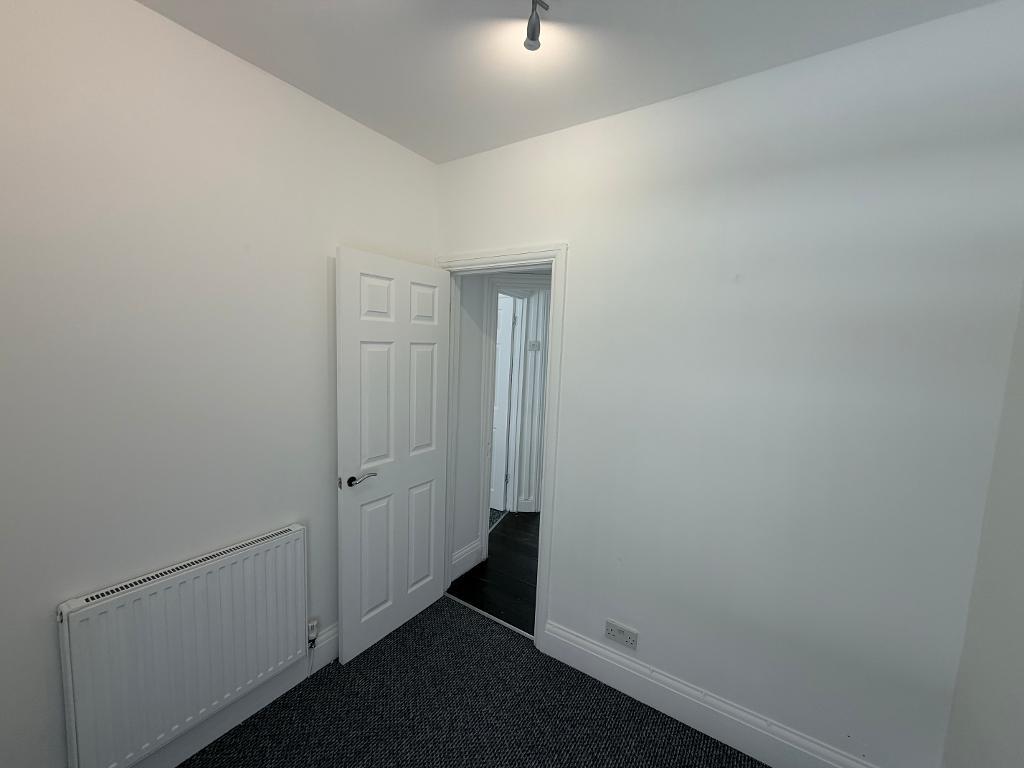
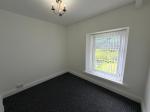
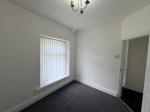
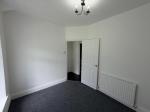
Bedroom Two (Front Facing)
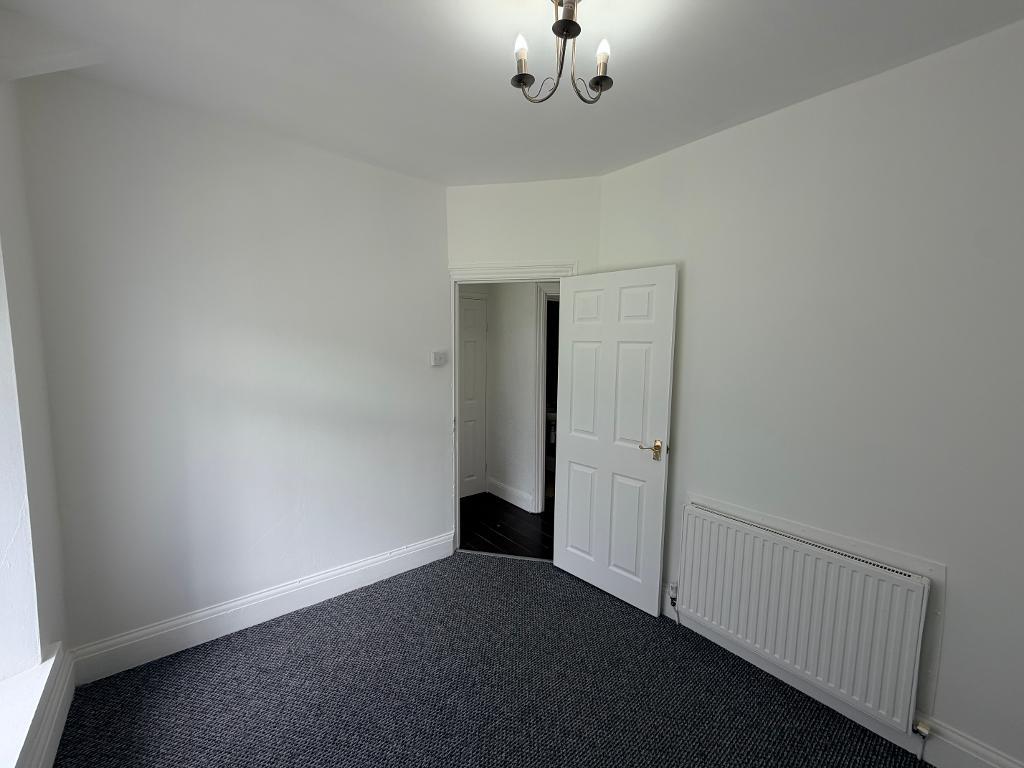
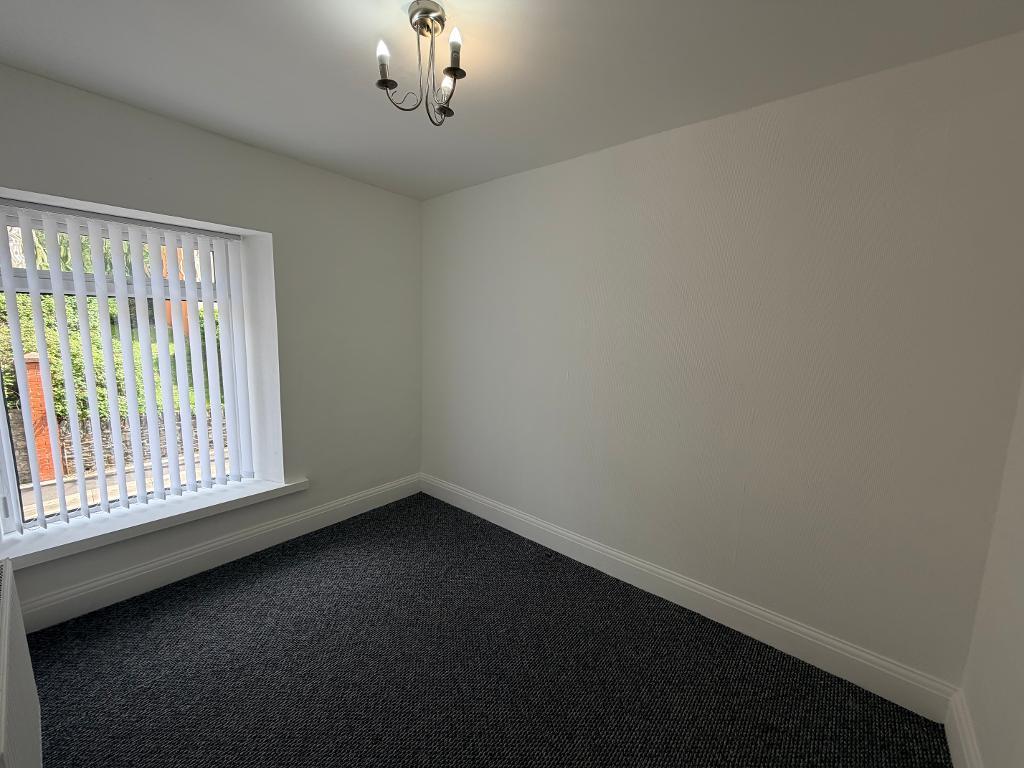
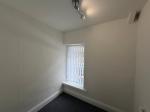
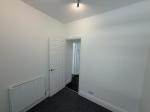
7' 8'' x 7' 2'' (2.36m x 2.19m) Upvc Window (fitted blinds) Emulsion plastered ceiling, emulsion plastered walls / papered, wall mounted radiator. Carpet to flooring
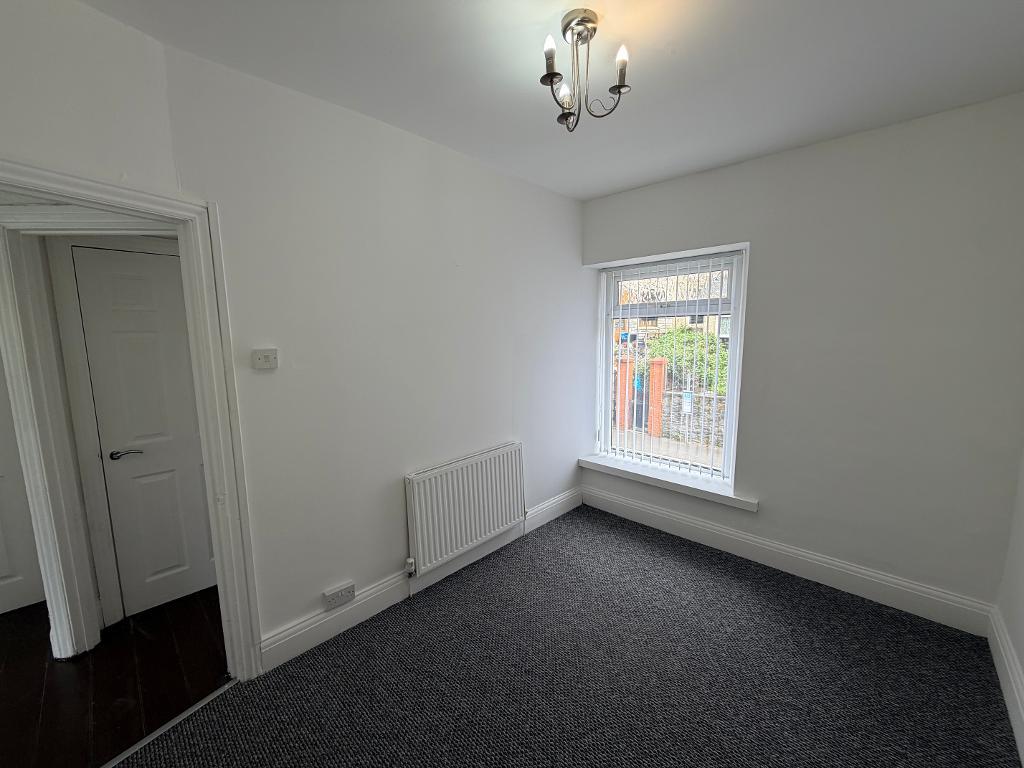
Bedroom Three (Front Facing)
11' 1'' x 7' 11'' (3.38m x 2.43m) Upvc Window (fitted blinds) Emulsion plastered ceiling, emulsion plastered walls / papered, wall mounted radiator. Carpet to flooring
Lower Ground Floor
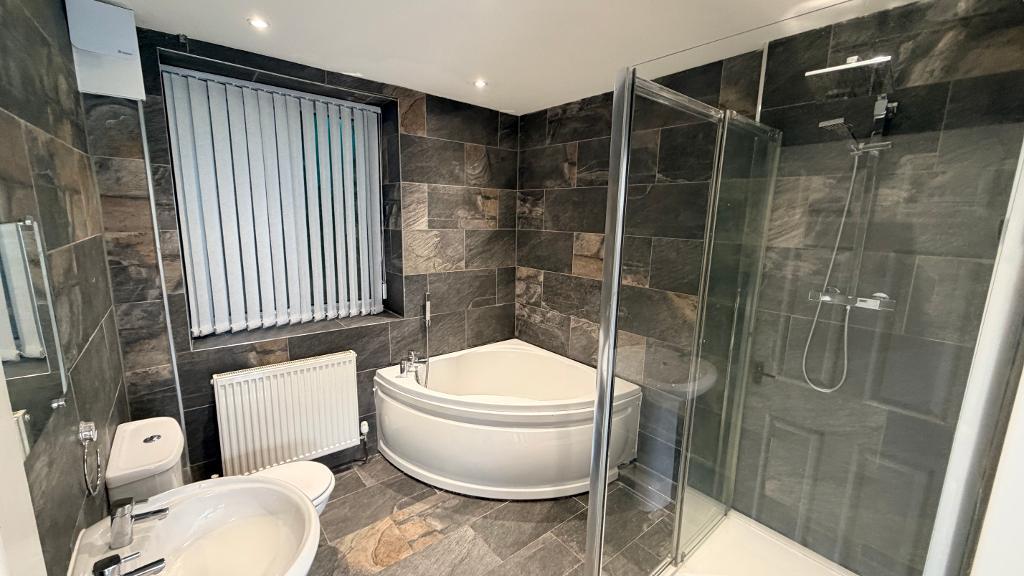
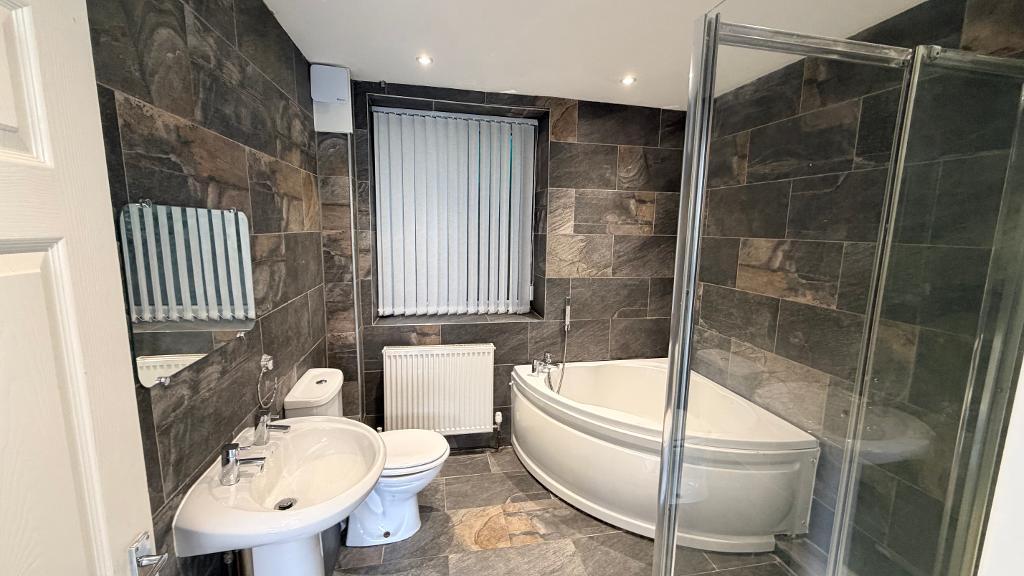
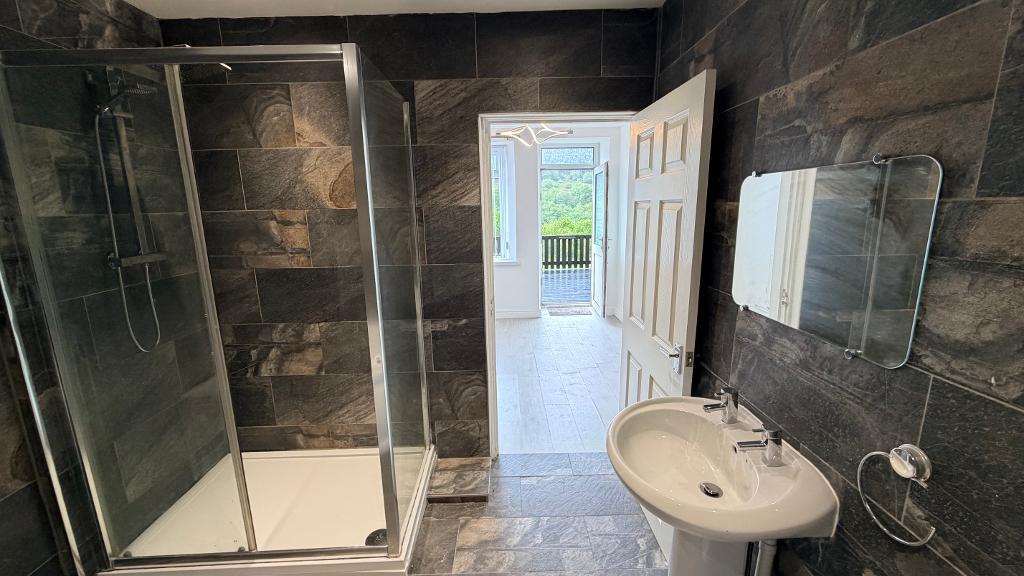
Bathroom (Lower Ground Floor)
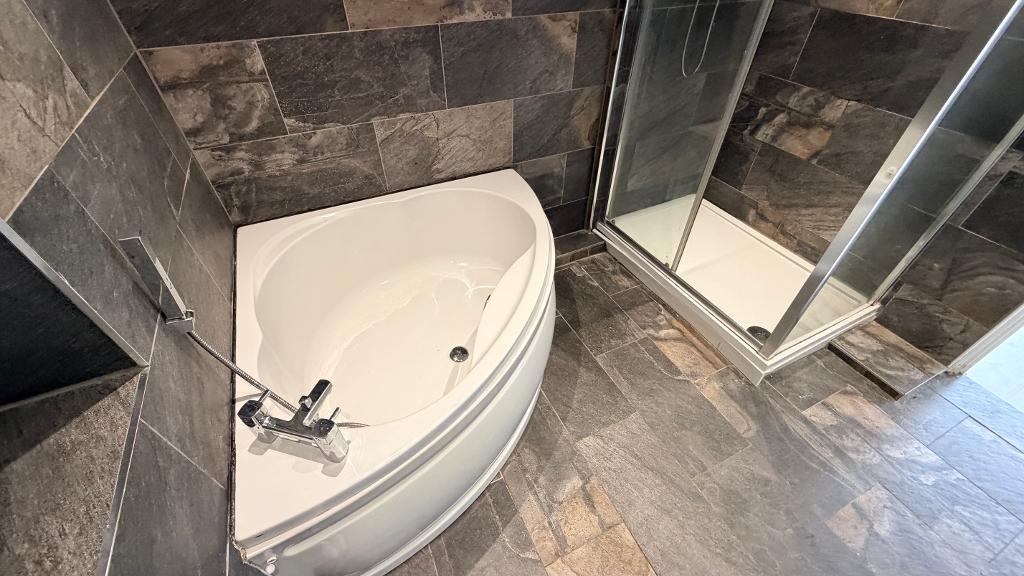
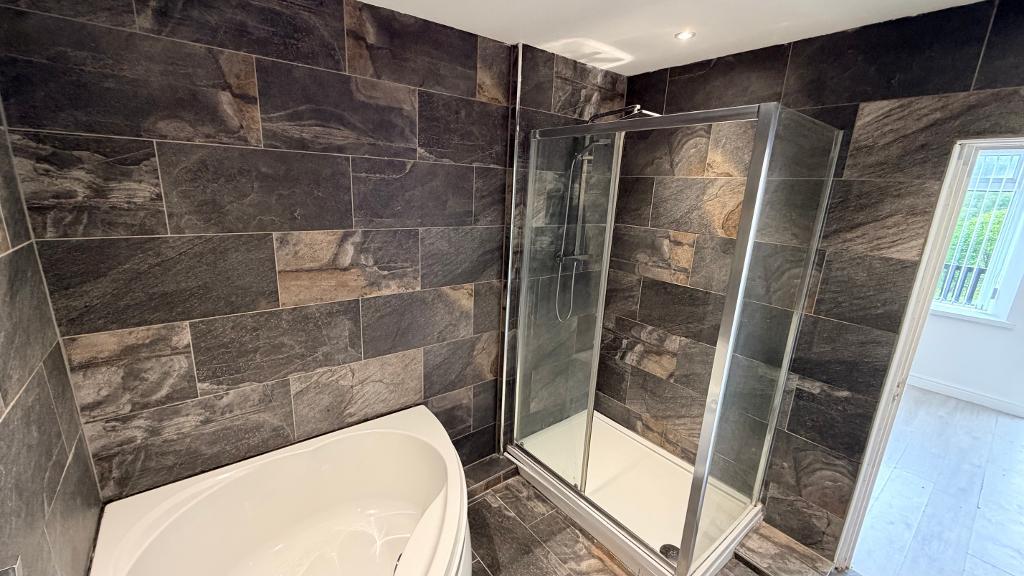
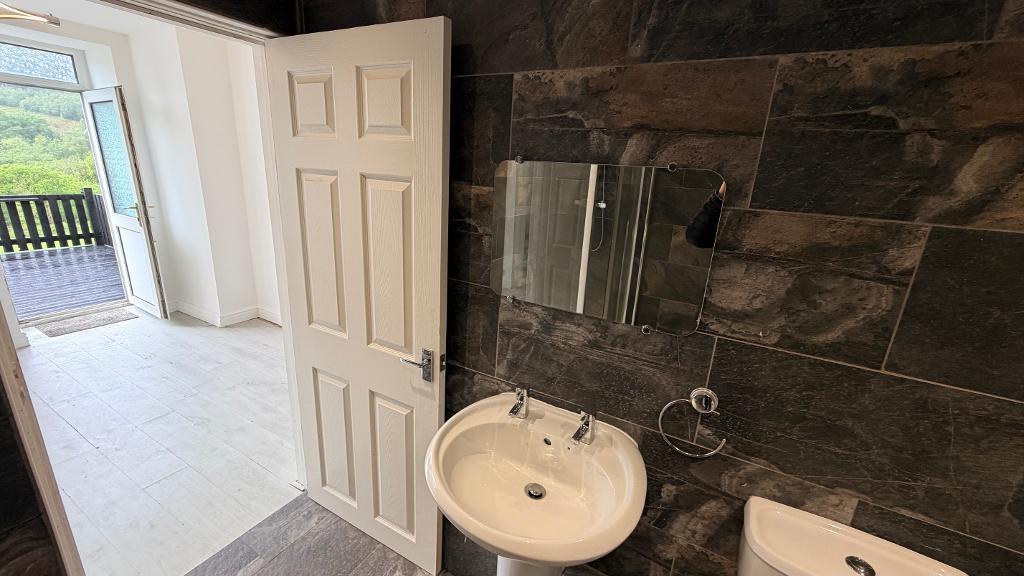
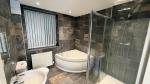
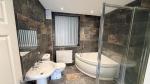
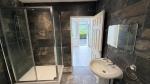
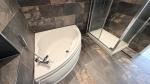
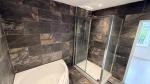
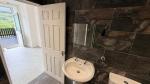
8' 4'' x 7' 9'' (2.55m x 2.38m) Upvc Window (fitted blinds), emulsion plastered ceiling, inset spot lights, tiled walls and flooring. Stand alone shower, jacuzzi bath, wall mounted radiator, fitted wall mounted mirror. W/C , handbasin.
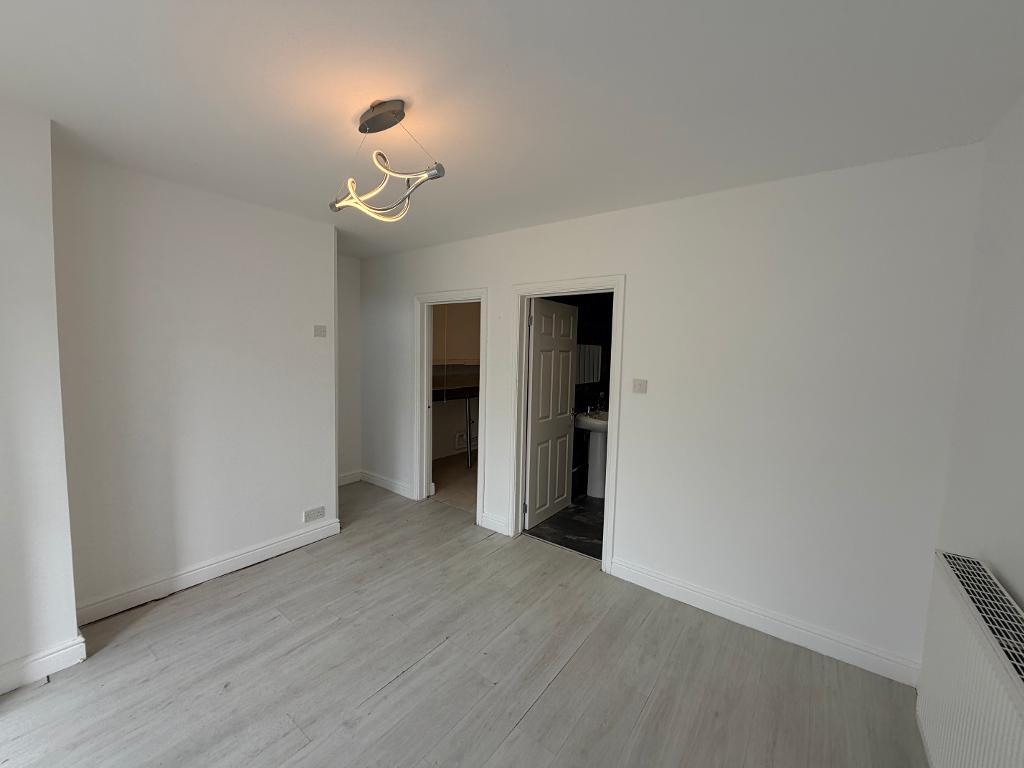
Dining Room (Lower Ground Level)
11' 7'' x 9' 10'' (3.55m x 3.01m) Upvc Window (fitted blinds), Upvc door leading to garden, views of the surrounding area, semi flush ceiling light, emulsion plastered ceiling and walls, wall mounted radiator, wood flooring.
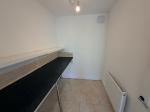
Utility Room (Lower Ground Level)
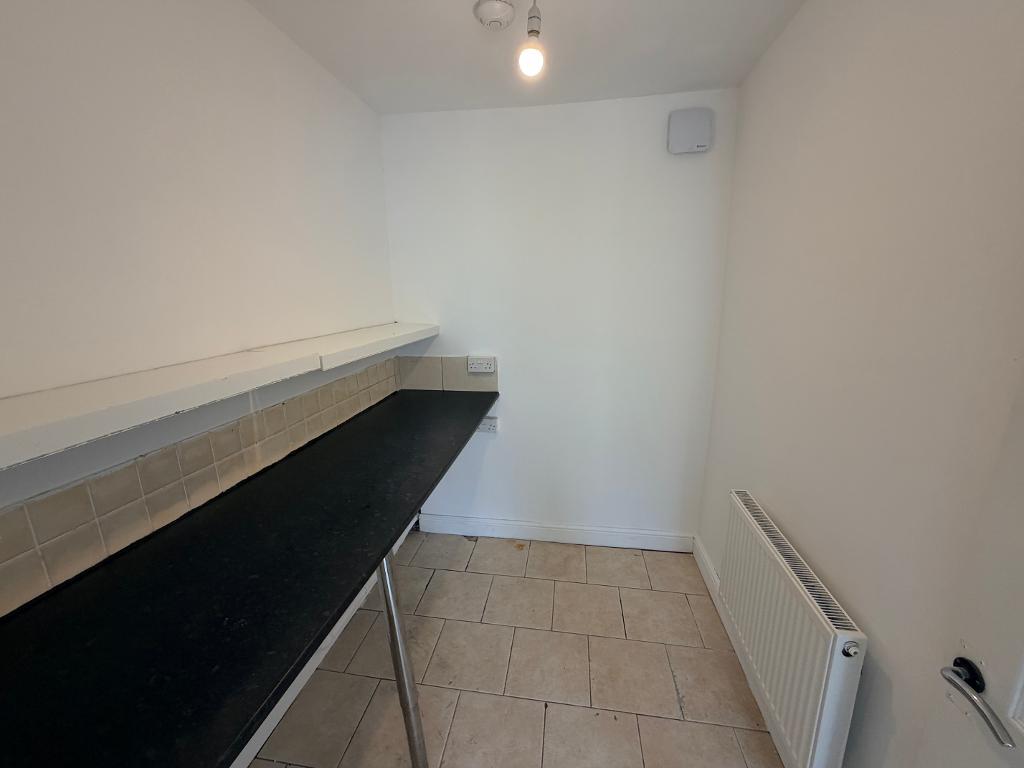
7' 5'' x 4' 11'' (2.28m x 1.52m) Emulsion plastered ceiling and walls, shelving , splash back wall tiling, wall mounted radiator. Tiled flooring.
Garden (Lower Ground Level)
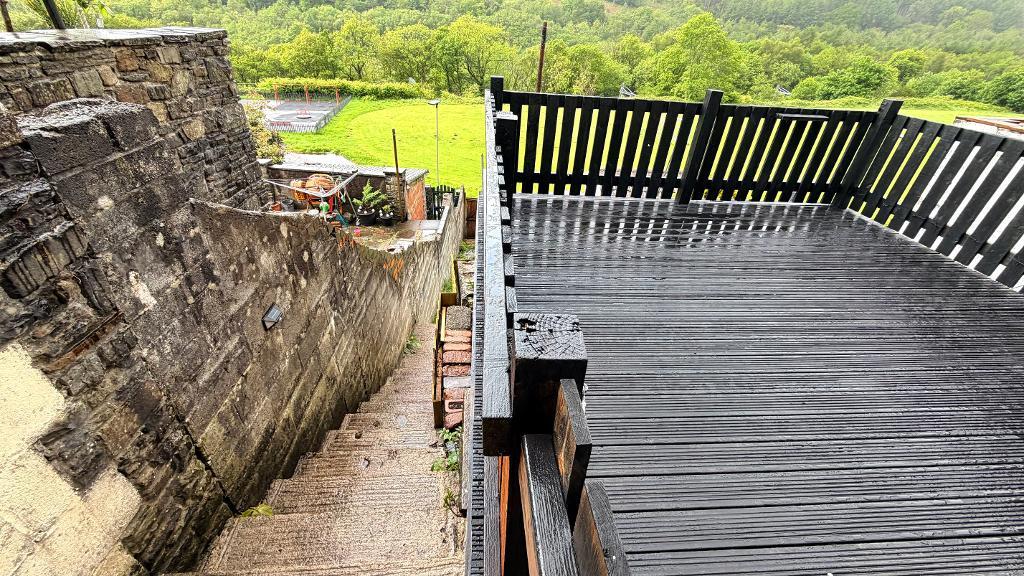
Must been seen to be appreciated , the breath taking views of surrounding area. From the dining room you can walk out onto and enclosed decked area. Concrete steps leads to lower garden area (lawn), with access to park and playing fields.
Additional Information
Council tax band A
EPC Rating D
Combi boiler for Heating
For further information on this property please call 01443 410646 or e-mail [email protected]